
Why Square Footage Doesn't Tell You How Big a Calgary Home Will Feel
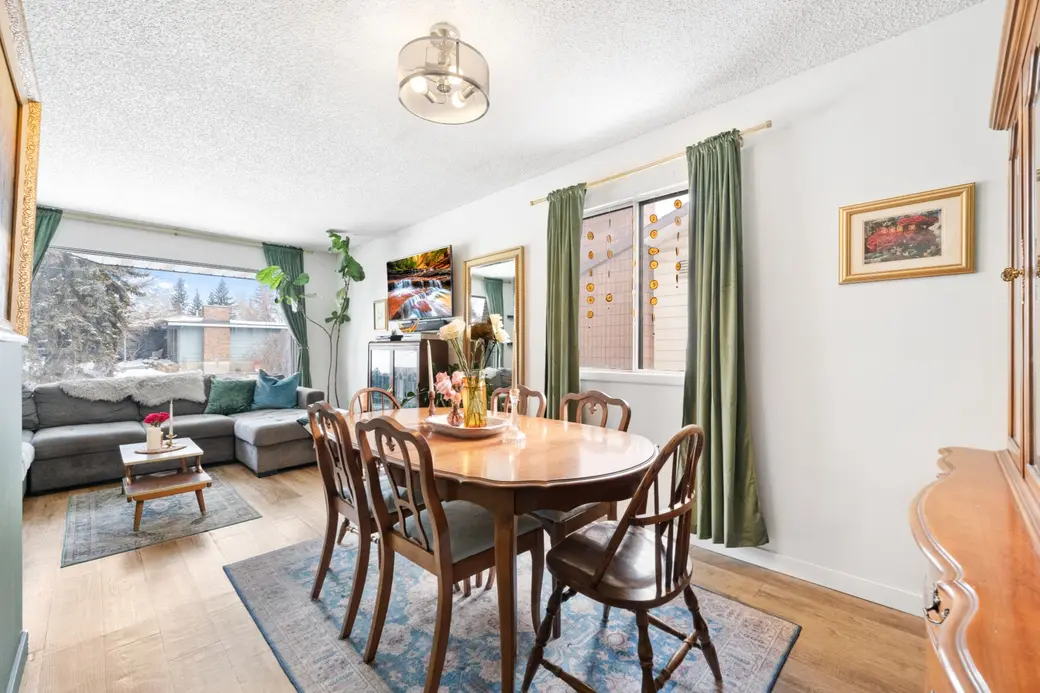
Why Square Footage Doesn't Tell You How Big a Calgary Home Will Feel
When someone tells me they need 2,500 square feet, I usually want to know how they landed on that number.
Sometimes there's a specific reason. They need four bedrooms upstairs, a home office and enough room for family to stay. Fair enough. But often it's a rough number carried over from their current house, or something they've decided sounds big enough.
I'd usually advise setting the search criteria a little wider. A square-footage cutoff can quietly remove houses that would work beautifully before you ever see the floor plan.
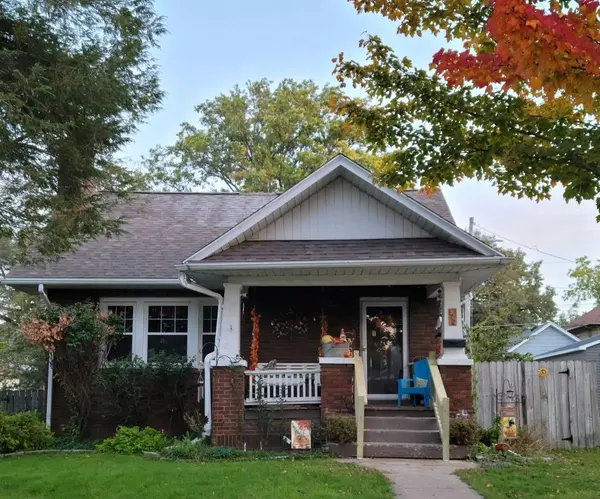
That's especially worth remembering when buying an older home in Calgary. A bungalow, four-level split and two-storey can show the same square footage and give you very different lives inside them.
What Does 1,400 Square Feet Actually Give You?
In a bungalow, most of that space is on one floor. You may also have a basement with a similar footprint, depending on the house. Bedrooms, kitchen and living room are all close together, which some people love and others find a little too close.
In a two-storey, the same measured area is spread between floors. Having bedrooms upstairs might suit your family perfectly, but the main-floor footprint will generally be smaller. You could have enough total space and still struggle to fit the dining table you use every night.
A four-level split distributes rooms differently again. A lower family room might be only a short flight from the kitchen, giving people somewhere to spread out without disappearing into a distant basement. For someone else, all those little flights of stairs become annoying quickly.
None of these layouts wins automatically. I'd want to walk through how you would use each one.
Understand What the Listing Is Measuring
Alberta's Residential Measurement Standard includes floor levels that are entirely above grade. If any portion of a level is below grade, that level is excluded from the RMS area, even when it's finished. It can be measured and described separately. RECA explains the measurement rules here.
That helps explain why a split-level can offer more usable space than its headline number suggests. It also means a finished basement shouldn't simply be treated as interchangeable with upstairs space. Light, ceiling height, access and where you actually want to spend time all deserve a look.
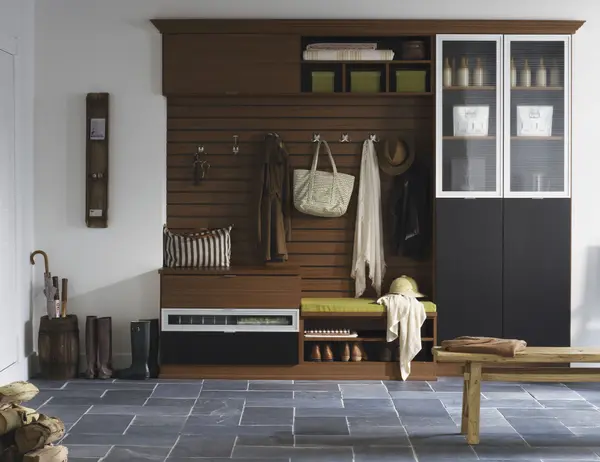
I'd pay attention to room dimensions and furniture placement. Where do the coats go? Can someone take a work call while the kids watch television? Does the bedroom you need double as the only practical office?
Those details are hard to filter for online, but they're often what makes a house feel cramped or comfortable.
Established Doesn't Automatically Mean Small
If you're drawn to mature Calgary neighbourhoods, don't assume you have to give up house size to get trees and a better yard. Established communities contain different eras, house styles and estate pockets. There are larger older houses too.
At a particular budget, the compromise might involve condition, location or how long you wait for the right property. You might find the space you want in a house with an older kitchen. You might prefer a smaller bungalow whose rooms work better for you.
I'd rather compare those actual options than decide in advance that every older house will feel too small.
Look at Whether the Property Can Change
The lot belongs in this conversation too. A house that feels slightly tight today may have room for an addition, provided the property and your budget support it.
Adding onto a bungalow and adding onto a two-storey can involve different layouts and structural work. Neither is automatically easier. Where the existing house sits on the lot matters as much as the lot's total size.
Calgary's addition rules address setbacks and parcel coverage, and additions require at least a building permit. A large backyard doesn't guarantee approval. If future expansion is essential, have the proposal assessed before buying, including design, structural feasibility, restrictions and cost. See the City's addition guidance.
I'd also ask how much yard you'd lose. Expanding the kitchen could make sense, but you don't want to remove the outdoor space that drew you there.
Start with what you need the house to do. Keep the search wide enough to discover a layout you hadn't considered, then get specific about whether it works.
If you're weighing a particular house or wondering whether your search is too narrow, bring it to the 10-Minute Move Gut Check. It's a low-pressure second set of eyes to help you calibrate your compass before the move becomes a dog and pony show.
Recent Posts




Trying to make sense of a potential move?