
-
-
For more information regarding the value of a property, please contact us for a free consultation.
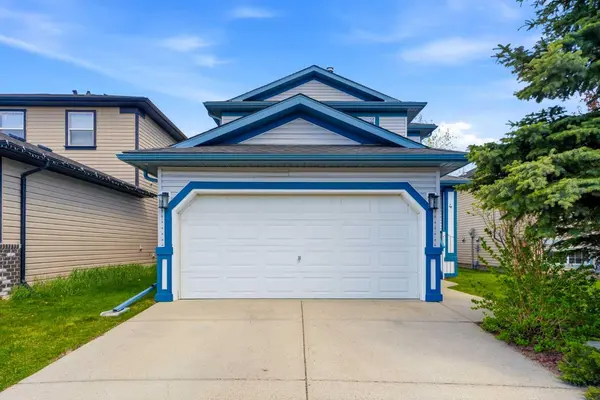
4 Big Springs Rise SE Airdrie, AB T4A 1H2
3 Beds
3 Baths
1,477 SqFt
Key Details
Sold Price -
Property Type Single Family Home
Sub Type Detached
Listing Status Sold
Purchase Type For Sale
Square Footage 1,477 sqft
Subdivision Big Springs
MLS® Listing ID A2314114
Sold Date -
Style 2 Storey
Bedrooms 3
Full Baths 2
Half Baths 1
Year Built 1999
Annual Tax Amount $3,201
Tax Year 2025
Lot Size 3,839 Sqft
Acres 0.09
Property Sub-Type Detached
Source Calgary
Property Description
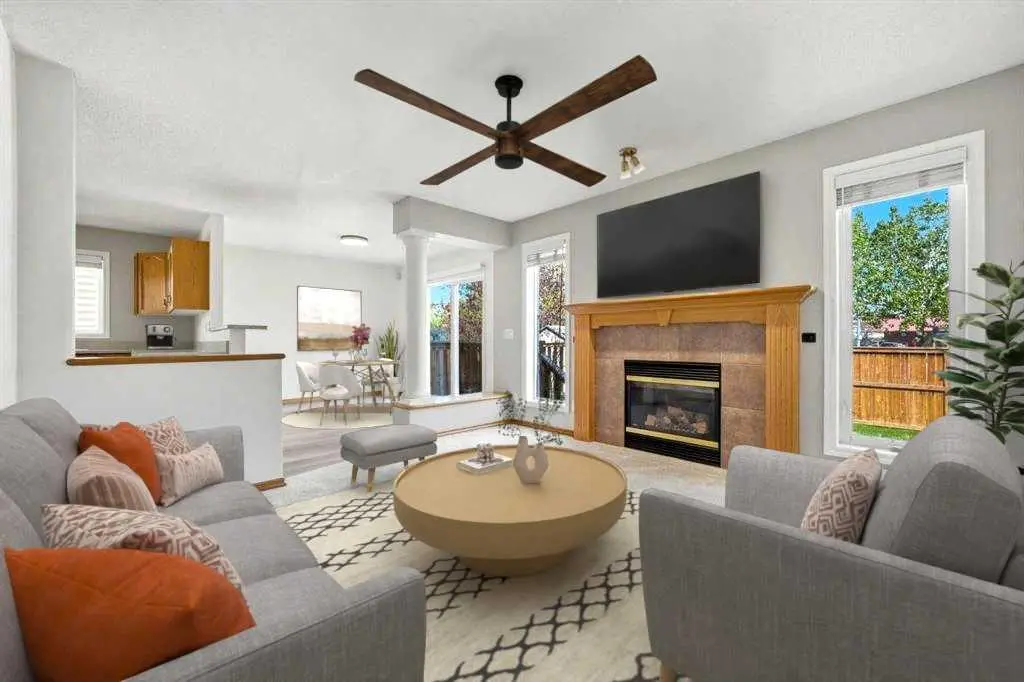
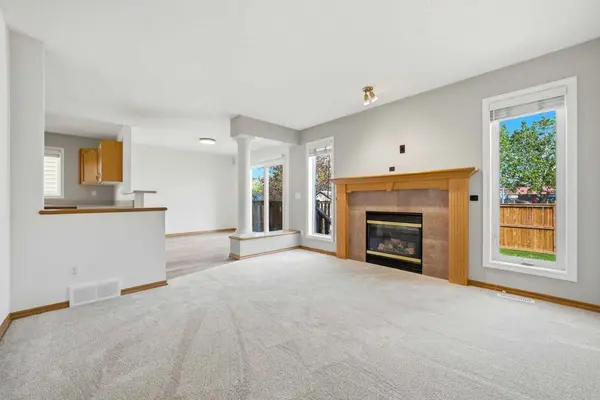
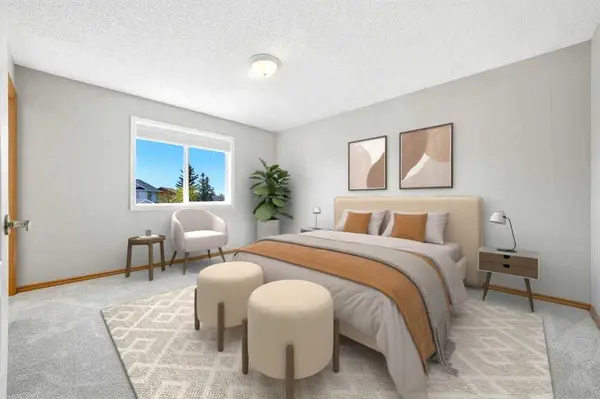
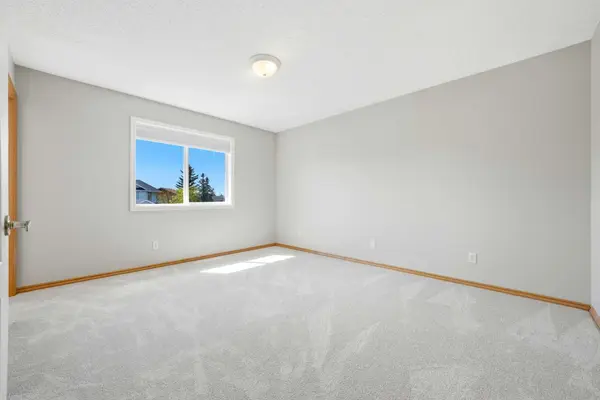
***HUGE PRICE IMPROVEMENT!*** Are you someone that likes to tinker with things, but want that great starting point? Look no further than this MOVE IN READY home with FRESH PAINT, carpets, and LUXURY VINYL PLANK throughout (May 2026). Whether it's your next renovation project or tuning up your toys, do it in your insulated and HEATED GARAGE with built in WORKSHOP (including subpanel). Efficiency is your top priority, not only in completing things yourself, but also convenience in your location with GROCERIES, restaurants, and shopping nearby (< 5 mins). Your budding children can learn independence early WALKING TO K-12 SCHOOLS (7-15 mins), or pick-ups and drop-offs made easy saving you time. If you and your partner are just planning for young ones, know that you are STEPS AWAY from a DAYCARE rated 4.8 stars. Work from home in your MAIN FLOOR DEN, or have a great play space for your children that won't clutter your living room. Imagine your family and friends enjoying a summer evening in your NEWER FENCED (2018) yard, sitting around your FIRE PIT as you create new memories. With easy access to DOWNTOWN (7 mins) and Calgary (Downtown in 30 mins) you're set for the next milestone of your growing family life. Come see this IMMACULATE HOME today!
Location
Province AB
County Airdrie
Zoning R1
Direction W
Rooms
Other Rooms 1
Basement Full
Interior
Interior Features Bathroom Rough-in, Laminate Counters, No Smoking Home, Track Lighting, Vinyl Windows, Walk-In Closet(s)
Heating Forced Air, Natural Gas
Cooling None
Flooring Carpet, Vinyl Plank
Fireplaces Number 1
Fireplaces Type Gas
Appliance Dishwasher, Electric Stove, Garage Control(s), Refrigerator, Window Coverings
Laundry Electric Dryer Hookup, In Basement, Lower Level, Washer Hookup
Exterior
Parking Features Concrete Driveway, Double Garage Attached, Front Drive, Garage Faces Front, Heated Garage, Insulated, Side By Side, Workshop in Garage
Garage Spaces 2.0
Fence Fenced
Community Features Park, Playground, Schools Nearby, Shopping Nearby, Sidewalks, Street Lights
Roof Type Asphalt Shingle
Porch Deck
Lot Frontage 38.22
Total Parking Spaces 4
Garage 1
Building
Lot Description Back Yard, Interior Lot, Lawn, Level, No Neighbours Behind, Rectangular Lot, Street Lighting
Foundation Poured Concrete
Architectural Style 2 Storey
Level or Stories Two
Structure Type Vinyl Siding,Wood Frame
Others
Restrictions Restrictive Covenant,Underground Utility Right of Way
Tax ID 103653844
Ownership Private
Read Less
Want to know what your home might be worth? Contact us for a FREE valuation!

Our team is ready to help you sell your home for the highest possible price ASAP
Nearby Locations
GET MORE INFORMATION
