
-
-
For more information regarding the value of a property, please contact us for a free consultation.
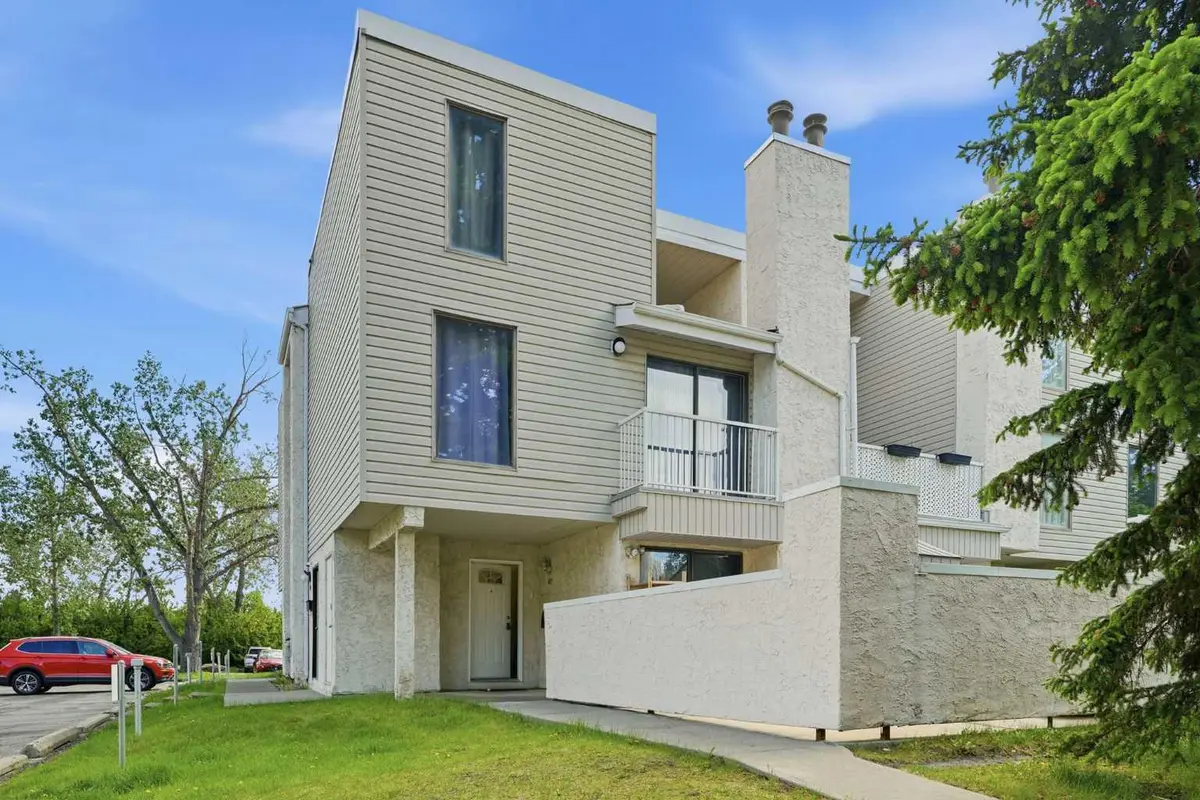
3500 Varsity DR NW #411 Calgary, AB T2L 1Y3
2 Beds
1 Bath
827 SqFt
Key Details
Sold Price -
Property Type Townhouse
Sub Type Row/Townhouse
Listing Status Sold
Purchase Type For Sale
Square Footage 827 sqft
Subdivision Varsity
MLS® Listing ID A2318302
Sold Date -
Style Townhouse
Bedrooms 2
Full Baths 1
Condo Fees $203
Year Built 1976
Annual Tax Amount $1,931
Tax Year 2025
Property Sub-Type Row/Townhouse
Source Calgary
Property Description
Welcome to this beautifully updated 2-bedroom condo in the highly sought-after community of Varsity. Offering exceptional value with incredibly low condo fees of just $203.21 per month, this home is perfect for first-time buyers, investors, students, young professionals, or those looking to downsize without compromise.
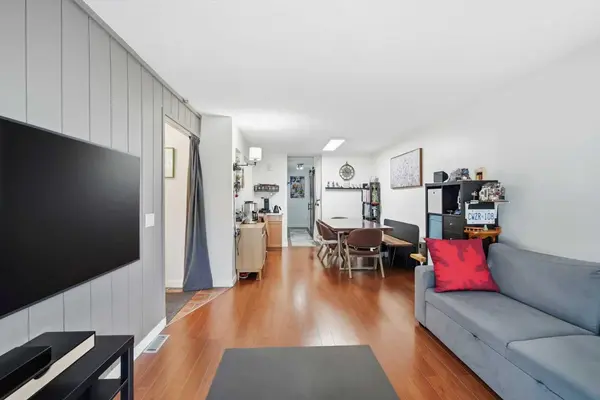
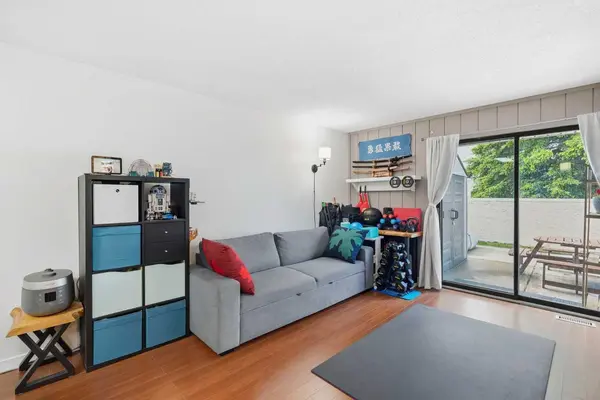
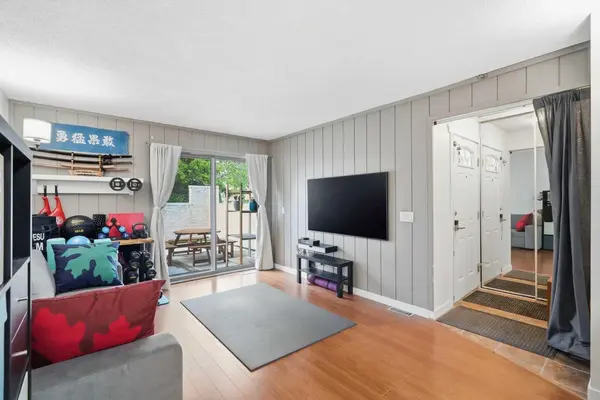
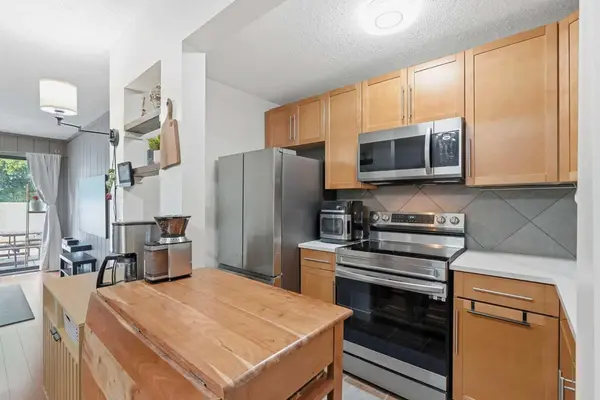
The bright and functional layout features a spacious living area, two generous bedrooms, and a rare 5-piece bathroom. Recent updates include fresh paint, new flooring, stylish quartz countertops, and newer appliances, creating a move-in-ready home with modern appeal.
Enjoy the convenience of in-suite storage and relax on the large private enclosed patio, providing additional living space and privacy rarely found in condo living. Included is one assigned parking stall for added convenience.
Located in one of Calgary's most desirable northwest communities, you're just minutes from Market Mall, the University of Calgary, Foothills Medical Centre, Alberta Children's Hospital, parks, pathways, transit, and major roadways. Whether you're looking for a place to call home or a smart investment opportunity, this updated condo offers outstanding affordability, location, and lifestyle.
Don't miss your chance to own in Varsity at an attractive price point with some of the lowest condo fees you'll find in the area.
Location
Province AB
County Calgary
Area Cal Zone Nw
Zoning M-C1 d100
Direction W
Rooms
Basement Crawl Space
Interior
Interior Features Built-in Features, Closet Organizers, Double Vanity, No Animal Home, No Smoking Home, Quartz Counters, Storage
Heating Forced Air
Cooling Central Air, Sep. HVAC Units
Flooring Laminate, Tile, Vinyl Plank
Fireplaces Number 1
Fireplaces Type Wood Burning
Appliance Dryer, Electric Stove, Microwave Hood Fan, Refrigerator, Washer, Window Coverings
Laundry In Unit
Exterior
Parking Features Assigned, Stall
Fence Partial
Community Features Clubhouse, Playground, Schools Nearby, Shopping Nearby, Sidewalks, Street Lights, Tennis Court(s)
Amenities Available Snow Removal, Trash, Visitor Parking
Roof Type Tar/Gravel
Porch Patio
Exposure W
Total Parking Spaces 1
Building
Lot Description Back Yard, Low Maintenance Landscape, No Back Lane, No Neighbours Behind
Story 3
Foundation Poured Concrete
Architectural Style Townhouse
Level or Stories Single Level Unit
Structure Type Concrete,Wood Frame
Others
HOA Fee Include Common Area Maintenance,Insurance,Maintenance Grounds,Reserve Fund Contributions,Snow Removal,Trash
Restrictions Pet Restrictions or Board approval Required
Ownership Private
Pets Allowed Yes
Read Less
Want to know what your home might be worth? Contact us for a FREE valuation!

Our team is ready to help you sell your home for the highest possible price ASAP
Nearby Locations
GET MORE INFORMATION
