

6913 Leaside DR SW
Calgary, AB T3E 6H6
- 6 Beds
- 4 Baths Full Baths: 3 Half Baths: 1
- 2,790 SqFt
- 0.26 Lot Size
- 1968 Year Built
The renovated kitchen features a large island, granite countertops, oversized sink, gas cooktop, double wall ovens, and updated appliances. Adjacent living and dining spaces open to a private wrap around deck with natural gas hookups.
The upper level includes four bedrooms, highlighted by a spacious primary suite with sitting area, walk in closet with organizers, private deck, and a full ensuite with double sinks, air tub, steam shower, and skylight. One bedroom is currently configured as a dedicated office with built ins for two workstations.
The finished basement adds two additional bedrooms, a media room, games area, and generous storage.
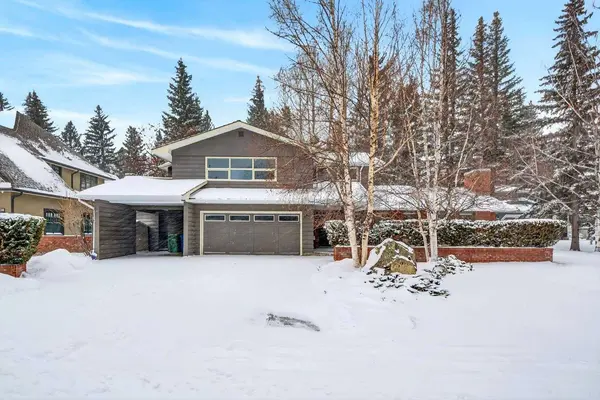
Exterior highlights include a double garage plus carport, triple wide driveway, underground sprinklers, mature landscaping, and multiple storage sheds.
Located near North Glenmore Park, Earl Grey Golf Course, excellent schools, and offering quick access to downtown and the mountains.
A substantial, well maintained family home on a private lot in one of Calgary's most established and sought after communities.
GALLERY
PROPERTY DETAIL
Key Details
Sold Price $2,280,0008.4%
Property Type Single Family Home
Sub Type Detached
Listing Status Sold
Purchase Type For Sale
Square Footage 2, 790 sqft
Price per Sqft $817
Subdivision Lakeview
MLS Listing ID A2286625
Sold Date 04/25/26
Style 2 Storey
Bedrooms 6
Full Baths 3
Half Baths 1
Year Built 1968
Annual Tax Amount $9,146
Tax Year 2025
Lot Size 0.257 Acres
Acres 0.26
Property Sub-Type Detached
Source Calgary
Location
Province AB
County Calgary
Area Cal Zone W
Zoning R-CG
Direction E
Rooms
Other Rooms 1
Basement Full
Building
Lot Description Irregular Lot, Landscaped
Foundation Poured Concrete
Architectural Style 2 Storey
Level or Stories Two
Structure Type Wood Frame,Wood Siding
Interior
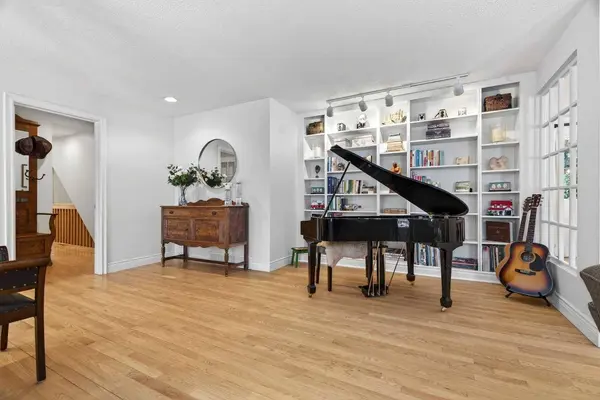
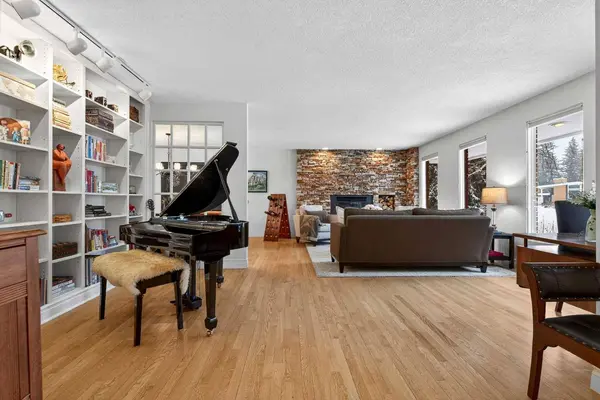
Interior Features Bookcases, Breakfast Bar, Built-in Features, Closet Organizers, Granite Counters, Jetted Tub, Kitchen Island, Natural Woodwork, No Animal Home, No Smoking Home
Heating Forced Air
Cooling None
Flooring Carpet, Hardwood, Slate
Fireplaces Number 2
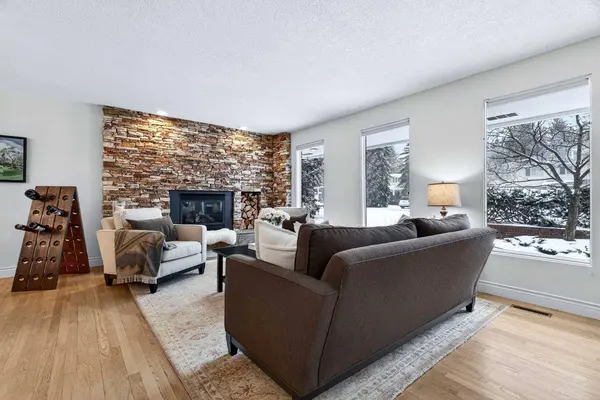
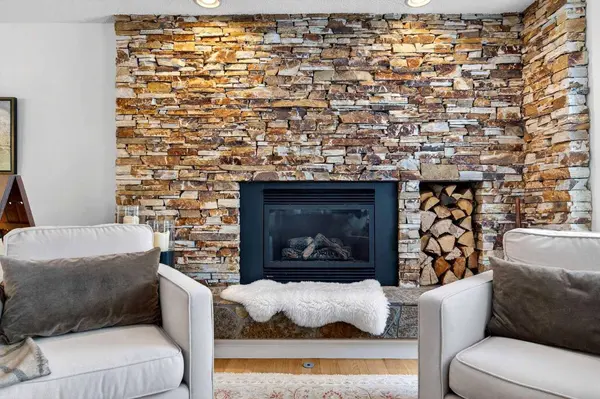
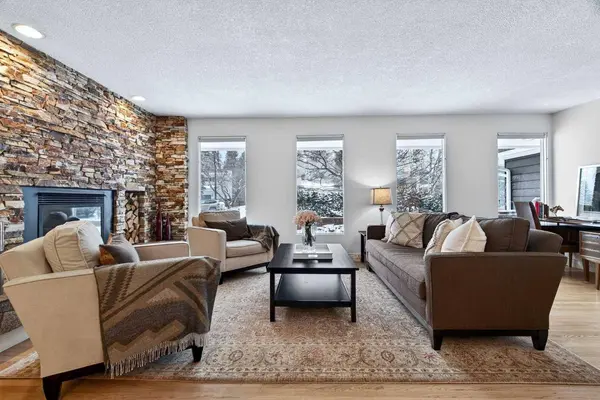
Fireplaces Type Gas, Wood Burning
Appliance Dishwasher, Gas Range, Microwave, Oven, Range Hood, Refrigerator, Washer/Dryer, Window Coverings
Laundry Main Level
Exterior
Parking Features Double Garage Attached
Garage Spaces 2.0
Carport Spaces 1
Fence Fenced
Community Features Golf, Shopping Nearby
Roof Type Cedar Shake
Porch Balcony(s), Deck
Lot Frontage 136.23
Total Parking Spaces 7
Garage 1
Others
Restrictions None Known
Tax ID 101199775
Ownership Private
CONTACT